
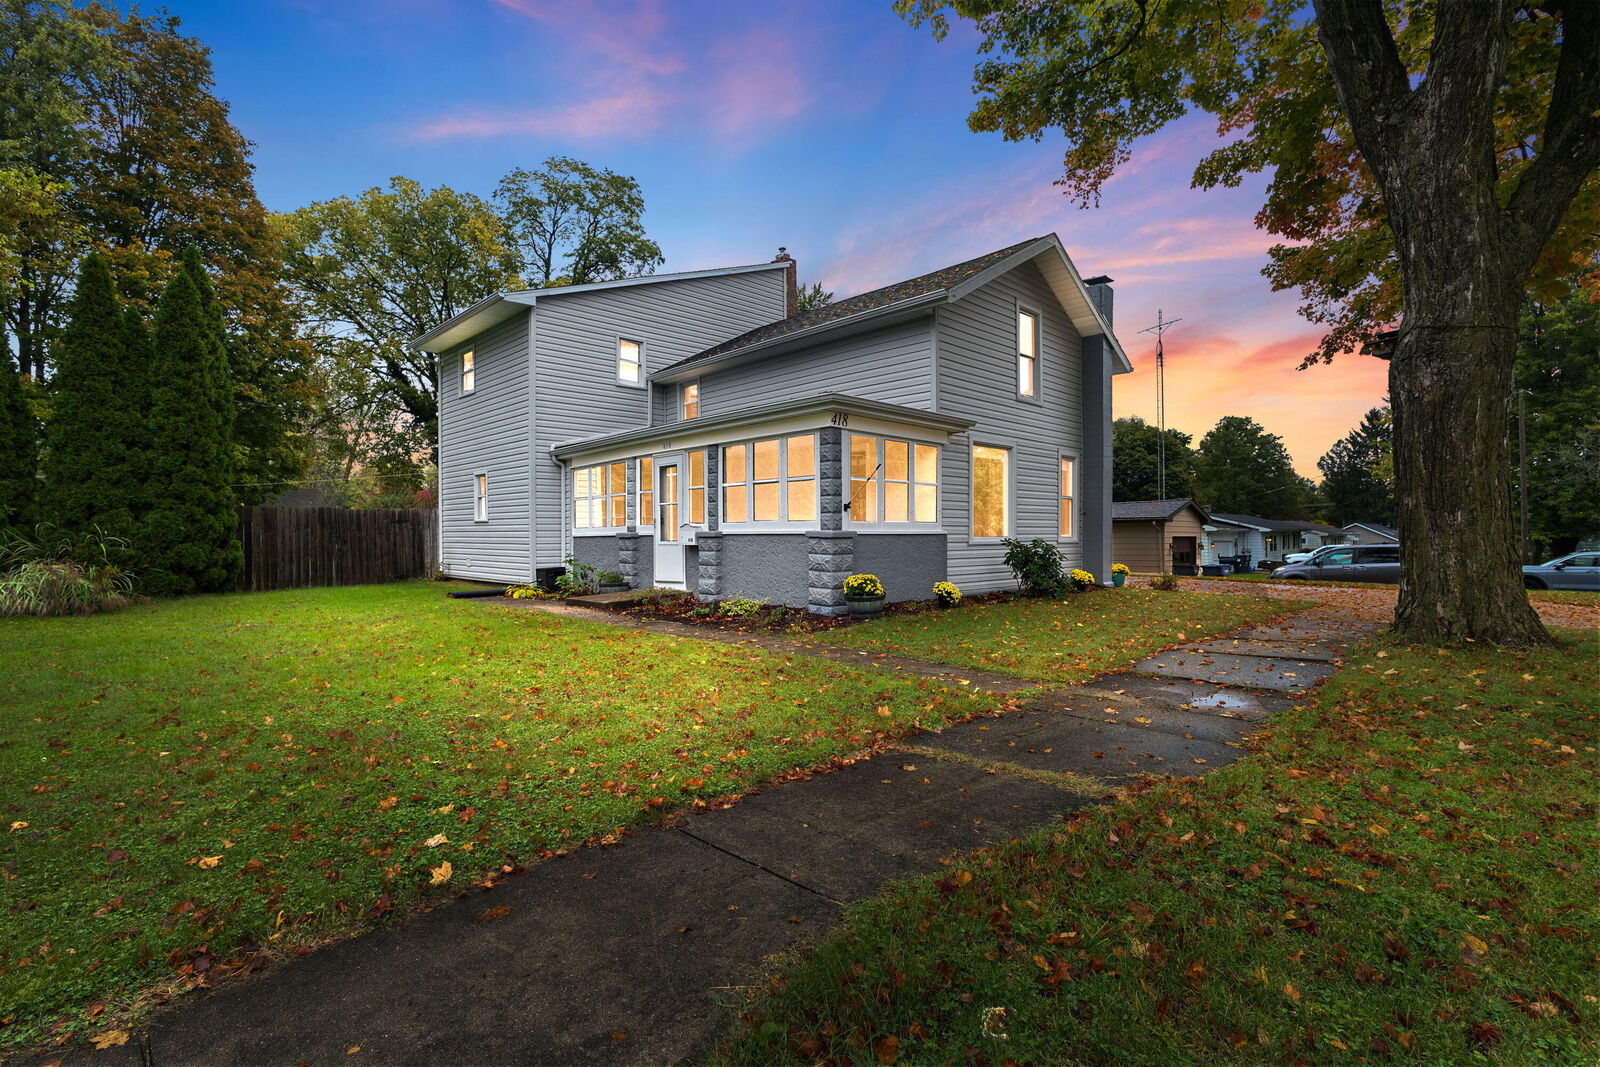
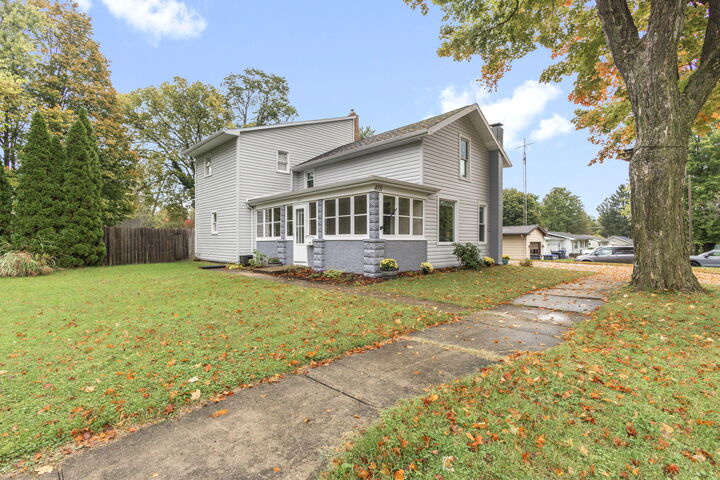
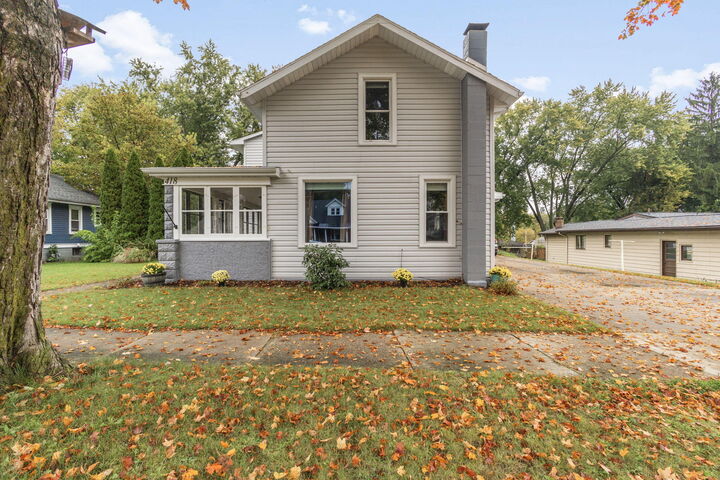

418 S Main Street Berrien Springs, MI 49103
Source MLS VerifiedListing Courtesy of: MichRic / Listed By: Jennifer Wurster, Coldwell Banker Realty

  418 S Main Street Berrien Springs, MI 49103

Active (2 Days)
$359,000 (USD)
3
BED
3
BATH
1,726
SQFT

Description

OPEN HOUSE SUNDAY 10/25, 12 NOON TO 2PM. Beautifully renovated 3 bed, 3 bath home in the heart of historic Berrien Springs! Updated top to bottom with open-concept living and brand new carpet throughout. Enjoy a large deck and a fully fenced backyard. Walk to downtown shops and dining, and to Wolf's Prairie Park with its new inclusive playground and scenic views of the St. Joe River and Lake Chapin. Love Creek Nature Center is just minutes away with 9 miles of hiking trials and 200 acres of natural habitat. 30 minutes to Notre Dame, 30 minutes to Silver Beach in St Joseph, and 1 hour and 45 minutes to downtown Chicago. Move-in ready! Schedule your showing today. Berrien Springs: Small-town charm with a historic feel. Berrien Springs has a walkable downtown and a strong sense of community. The Berrien County Old Courthouse Museum is one of the area's best-known historic sites, and the town's history runs deep. The St. Joseph River and Lake Chapin offer fishing, boating, and scenic views Grove Park and Wolf's Prairie Park offer green space and a new inclusive playground Love Creek Nature Center has trails, wildlife, and a quiet escape just minutes away Andrews University brings culture, events, and energy to the town, including concerts at the Howard Performing Arts Center and the Horn Archaeological Museum. It also gives the town a diverse, international community. You're in the heart of Michigan's wine country, with wineries, orchards, farm markets, and u-pick farms all within easy reach. That means a fall full of apple cider and a summer full of beach days.

MLS #:
26055486
Taxes
$5,254
Lot Size
10,346 SQFT
Type
Single-Family Home
Year Built
1920
County
Berrien County

Listed By

Jennifer Wurster, Coldwell Banker Realty
Source
MichRic
Last checked Oct 20 2026 at 5:01 AM GMT+0000
Bathroom Details
  • Full Bathrooms: 2
  • Half Bathroom: 1
Interior Features
  • Range
  • Dishwasher
  • Microwave
  • Oven
  • Garage Door Opener
  • Eat-In Kitchen
  • Refrigerator Ceiling Fan(s)
  • Broadband
Lot Information
  • Sidewalk
  • Level
Heating and Cooling
  • Baseboard
  • Forced Air
  • Radiant
  • Central Air
Basement Information
  • Michigan Basement
  • Partial
Flooring
  • Carpet
  • Ceramic Tile
  • Wood
  • Vinyl
Exterior Features
  • Vinyl Siding
  • Block
Utility Information
  • Sewer: Public
Garage
  • Attached Garage
Parking
  • Attached
Stories
  • 2.00000000
Living Area
  • 1,726 sqft
Location
   
Calculate drive times to this property
 
Powered by INRIX® Drive Time

Powered by Walk Score®
Disclaimer: Copyright 2026 Michigan Regional Information Center (MichRIC). All rights reserved. This information is deemed reliable, but not guaranteed. The information being provided is for consumers’ personal, non-commercial use and may not be used for any purpose other than to identify prospective properties consumers may be interested in purchasing. Data last updated 10/19/26 22:01